Del Webb River Island AMENITY CENTER
LOCATION
Lathrop, California
Where Community Meets Exceptional Craftsmanship
Designed to be the social heart of the Del Webb River Islands community, this award-worthy amenity center blends hospitality-inspired interiors with thoughtfully engineered architectural millwork. Partnering with Kimberly Timmons Interiors, Descor Builders, WHA Architects, and Pulte Group, VCG Global delivered custom reception areas, feature millwork, entertainment spaces, architectural ceilings, decorative wall systems, and specialty cabinetry that elevate every resident experience.
Monolithic Reception Desk
Blackened steel frame
Custom stain-grade maple face
Stone quartzite countertop
Precision-crafted detailing
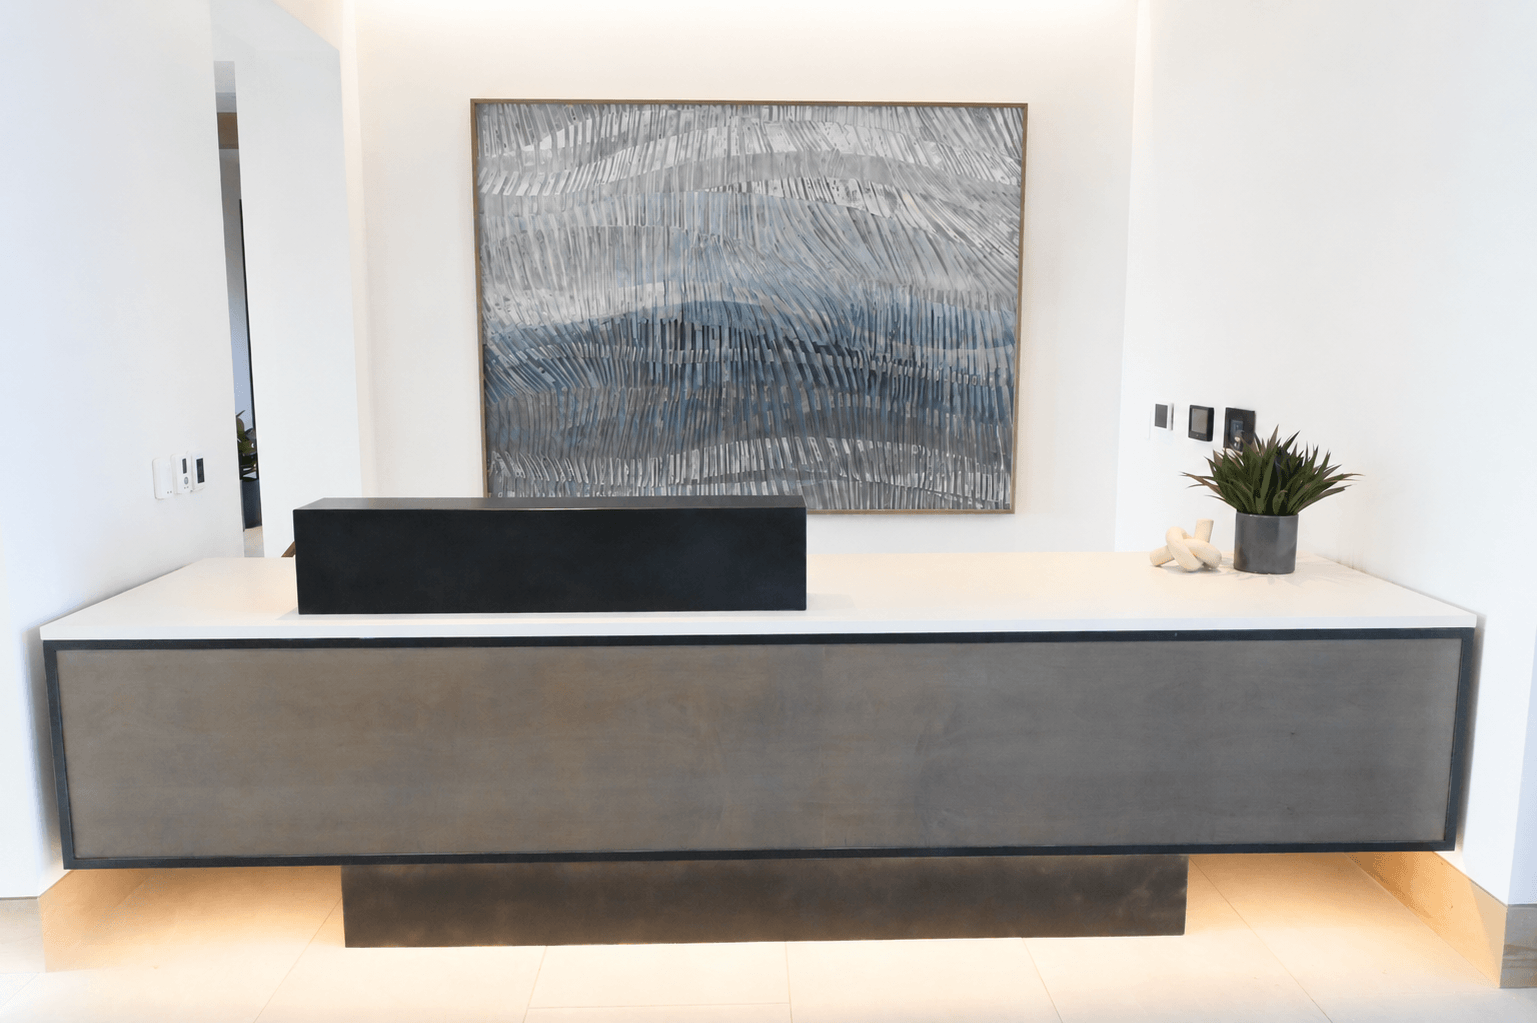
Hospitality-inspired design crafted for everyday living.
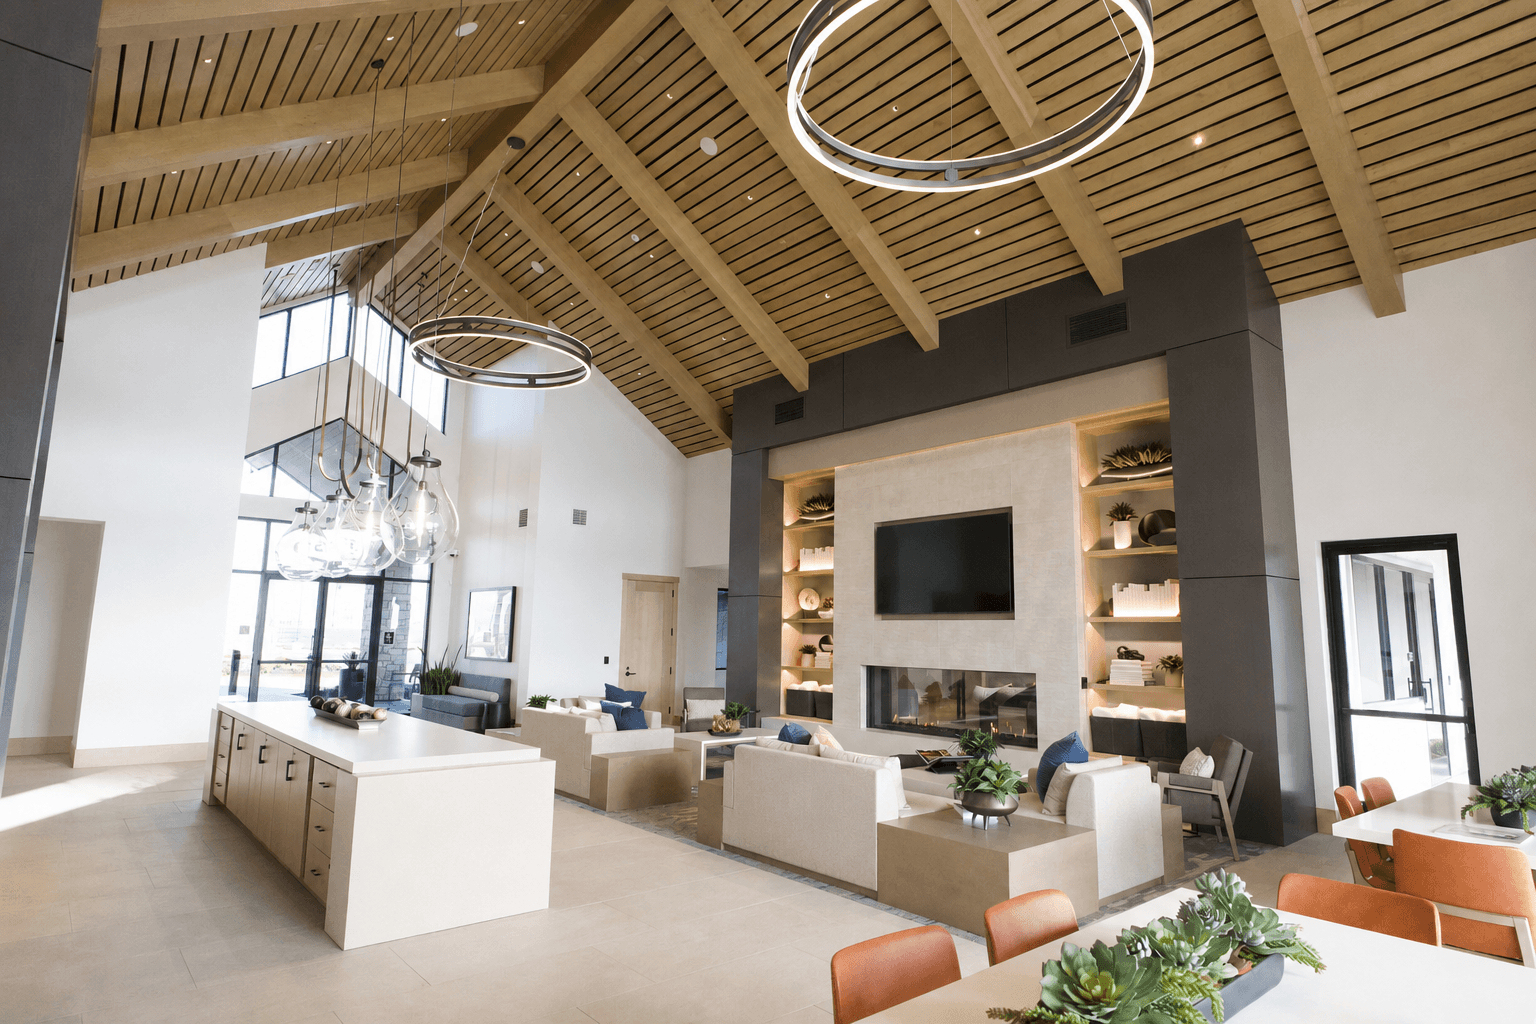
The Great Room serves as the architectural centerpiece of the Del Webb River Islands Amenity Center. VCG Global partnered with the design team to fabricate and install custom architectural millwork throughout the space, integrating furniture-grade maple cabinetry, illuminated display shelving, decorative wall systems, and an expansive slatted ceiling with engineered faux beams.
Great Room Gathering Space
• Custom stain-grade maple millwork
• Illuminated floating shelving
• Architectural slatted ceiling system
Feature Wall
• Floating maple display shelving
• Wolf Gordon linen wallcovering
• Integrated architectural lighting
Architectural Ceiling
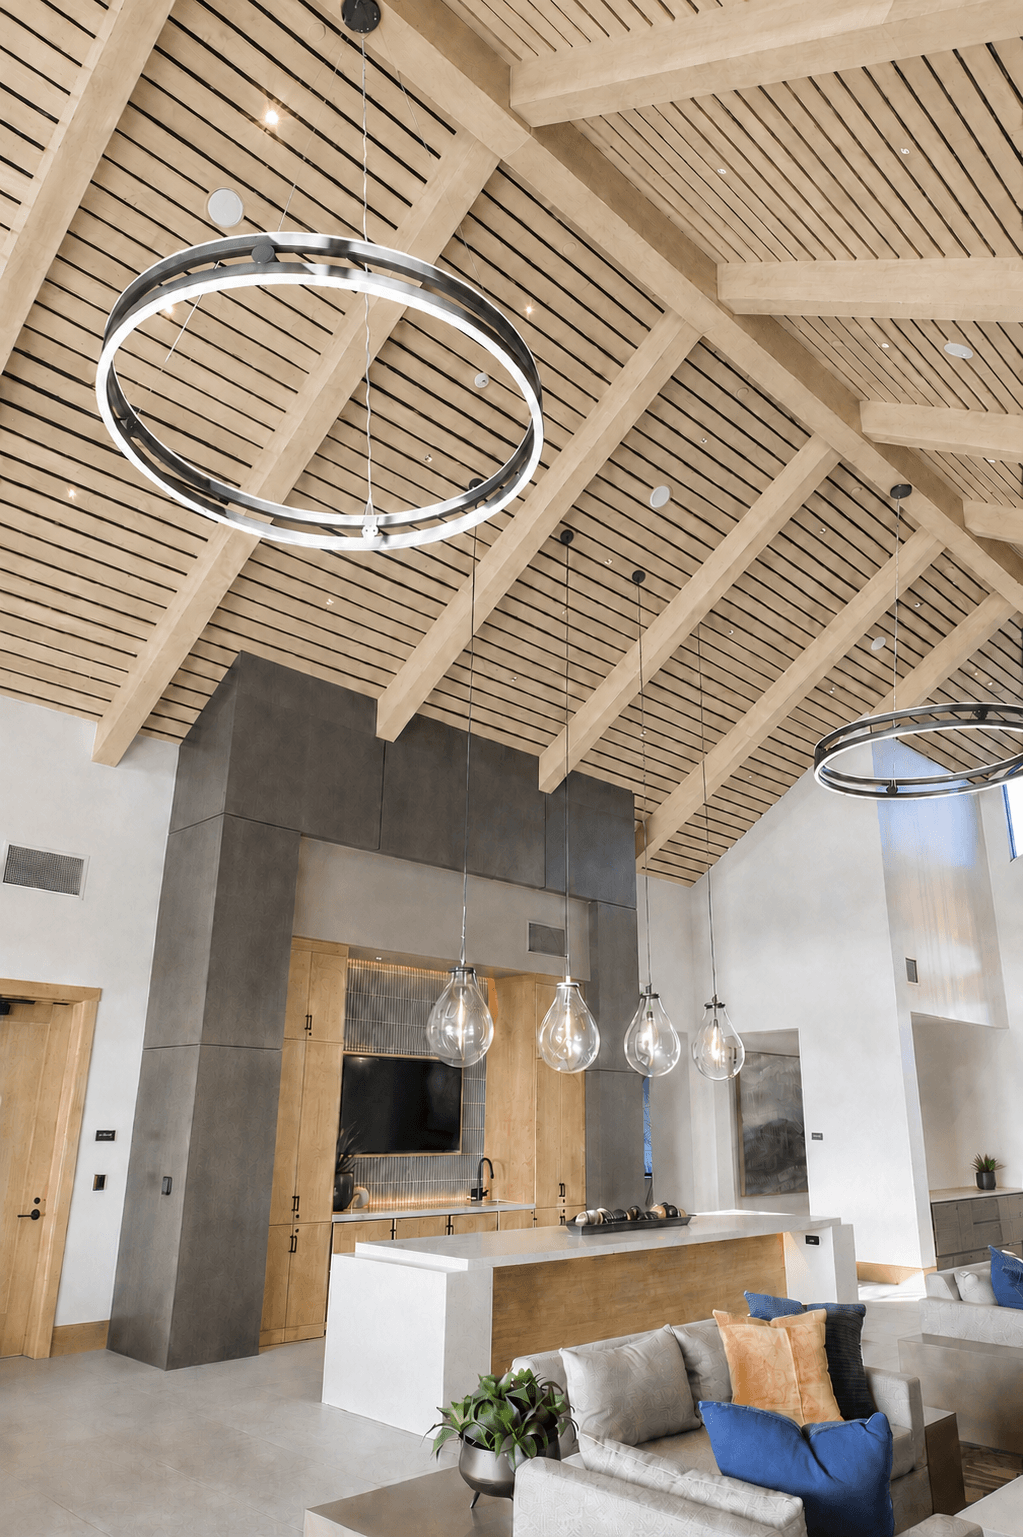
• 1,300 sq. ft. maple slat ceiling
• Custom faux beam system
• Precision scribed joinery
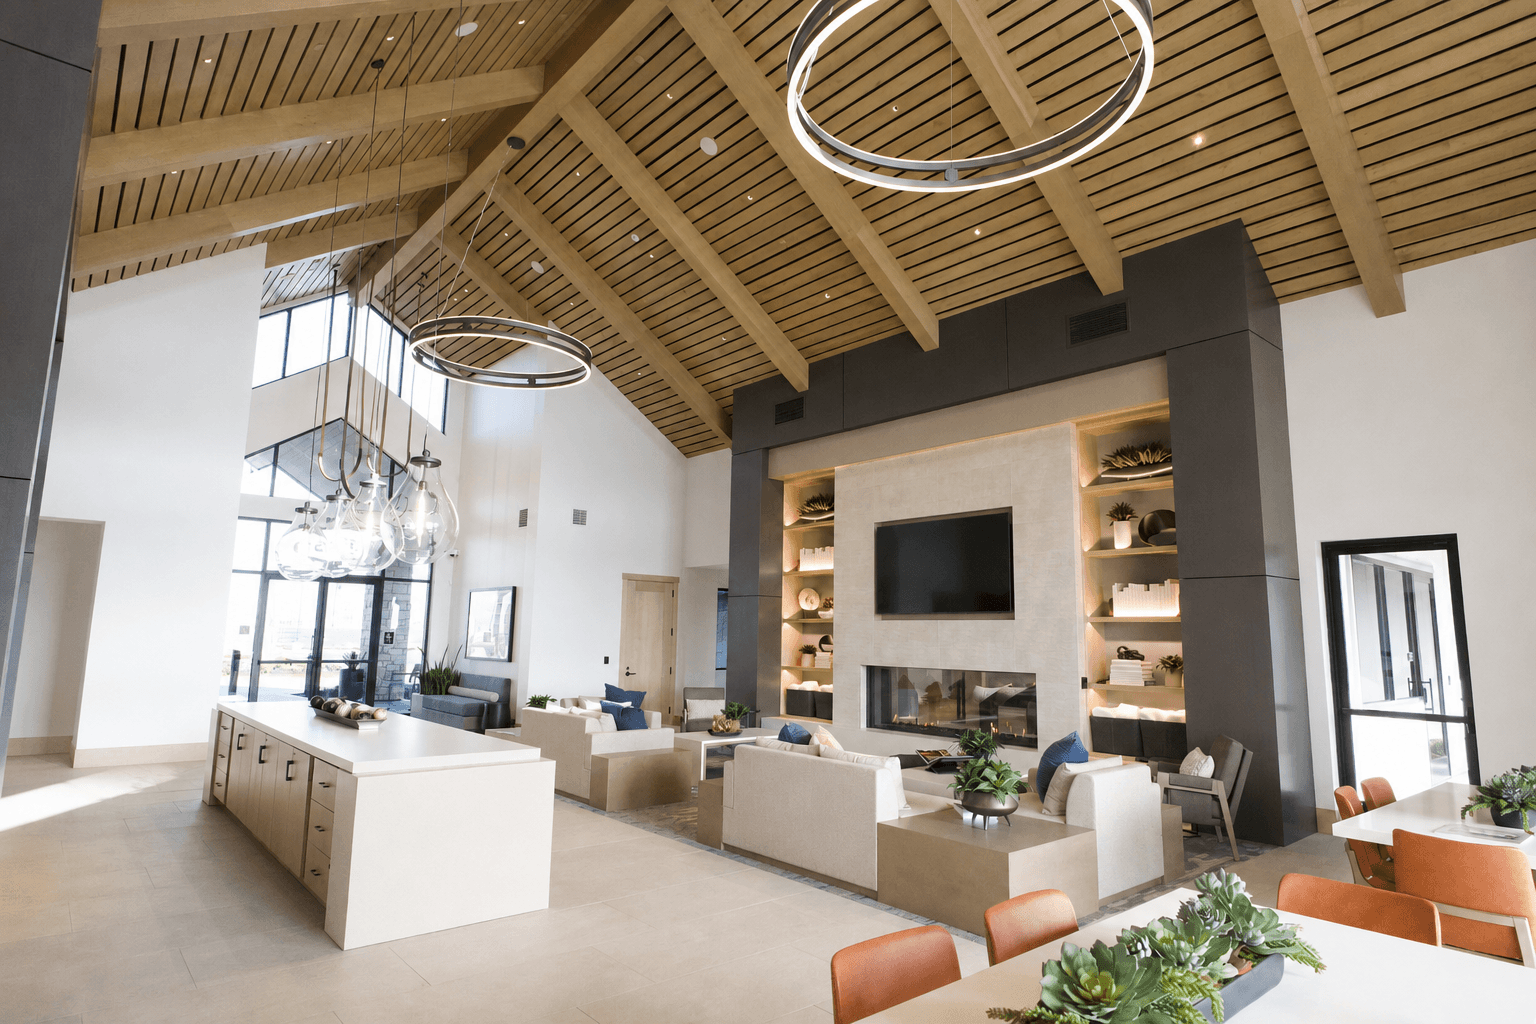
Designed for Gathering. Crafted for Living.
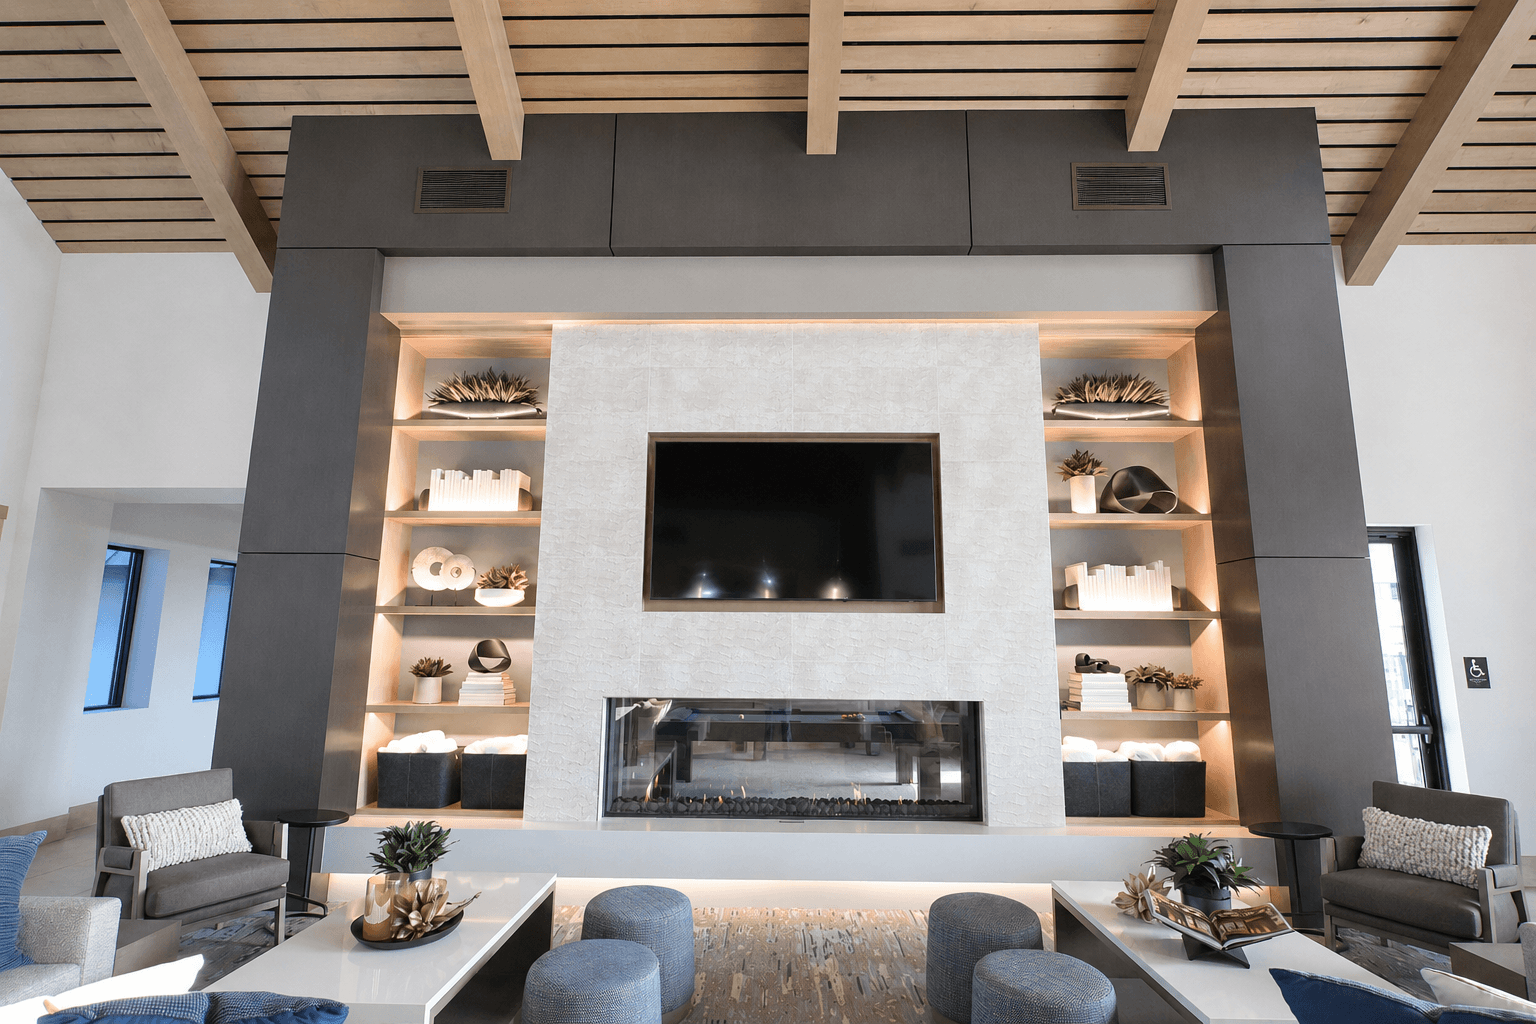
The Entertainment Fireplace serves as the focal point of the Great Room, bringing together custom architectural millwork integrated lighting, and natural materials into a warm, hospitality-inspired setting. VCG Global handcrafted the full-height maple feature wall, floating illuminated shelving, porcelain fireplace surround, and precision ceiling details to create an inviting destination for residents and guests.
Integrated Architectural Details
Full-height stain-grade maple surround
Porcelain fireplace TV surround
Floating maple shelving with integrated lighting
Wolf Gordon linen wallcovering niches niches
Custom maple faux beam
Precision ceiling slat integration
Resident Lounge
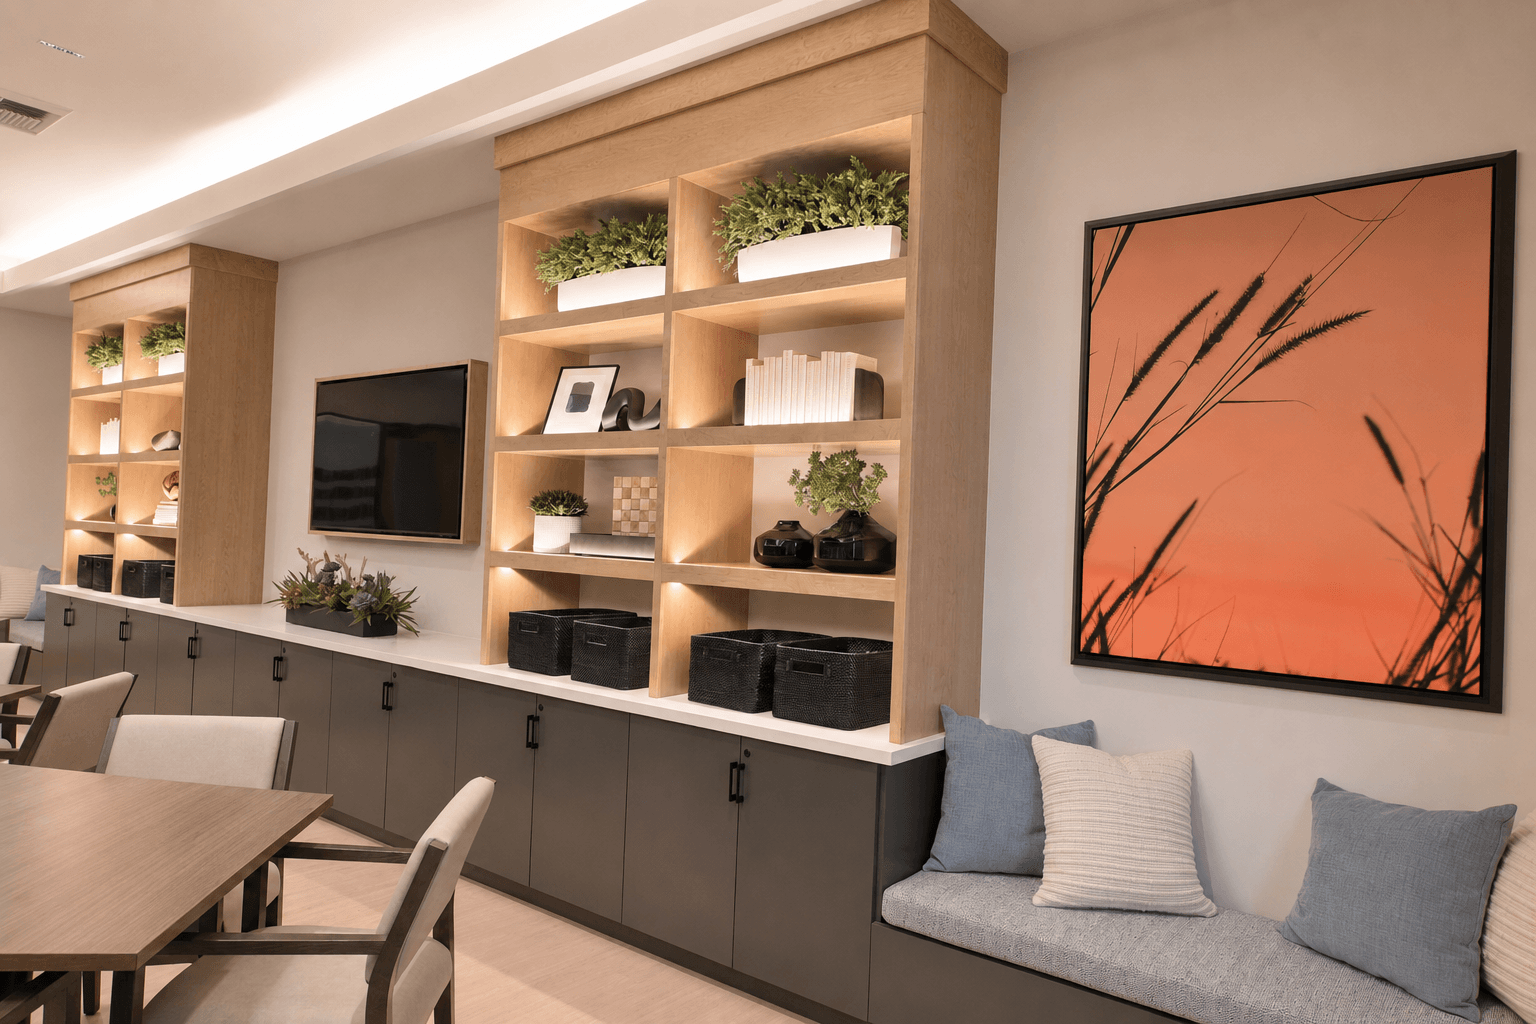
The Resident Lounge was designed as an inviting retreat where residents can gather, read, work, or relax. VCG Global handcrafted custom stain-grade maple cabinetry, illuminated display shelving, built-in seating, and integrated architectural details that create a warm, hospitality-inspired environment with timeless appeal.
Architectural Library Wall
Custom maple shelving with integrated lighting
Wolf Gordon display niches
Precision-crafted built-in seating
Custom stain-grade maple cabin cabinetry
Hospitality Bar
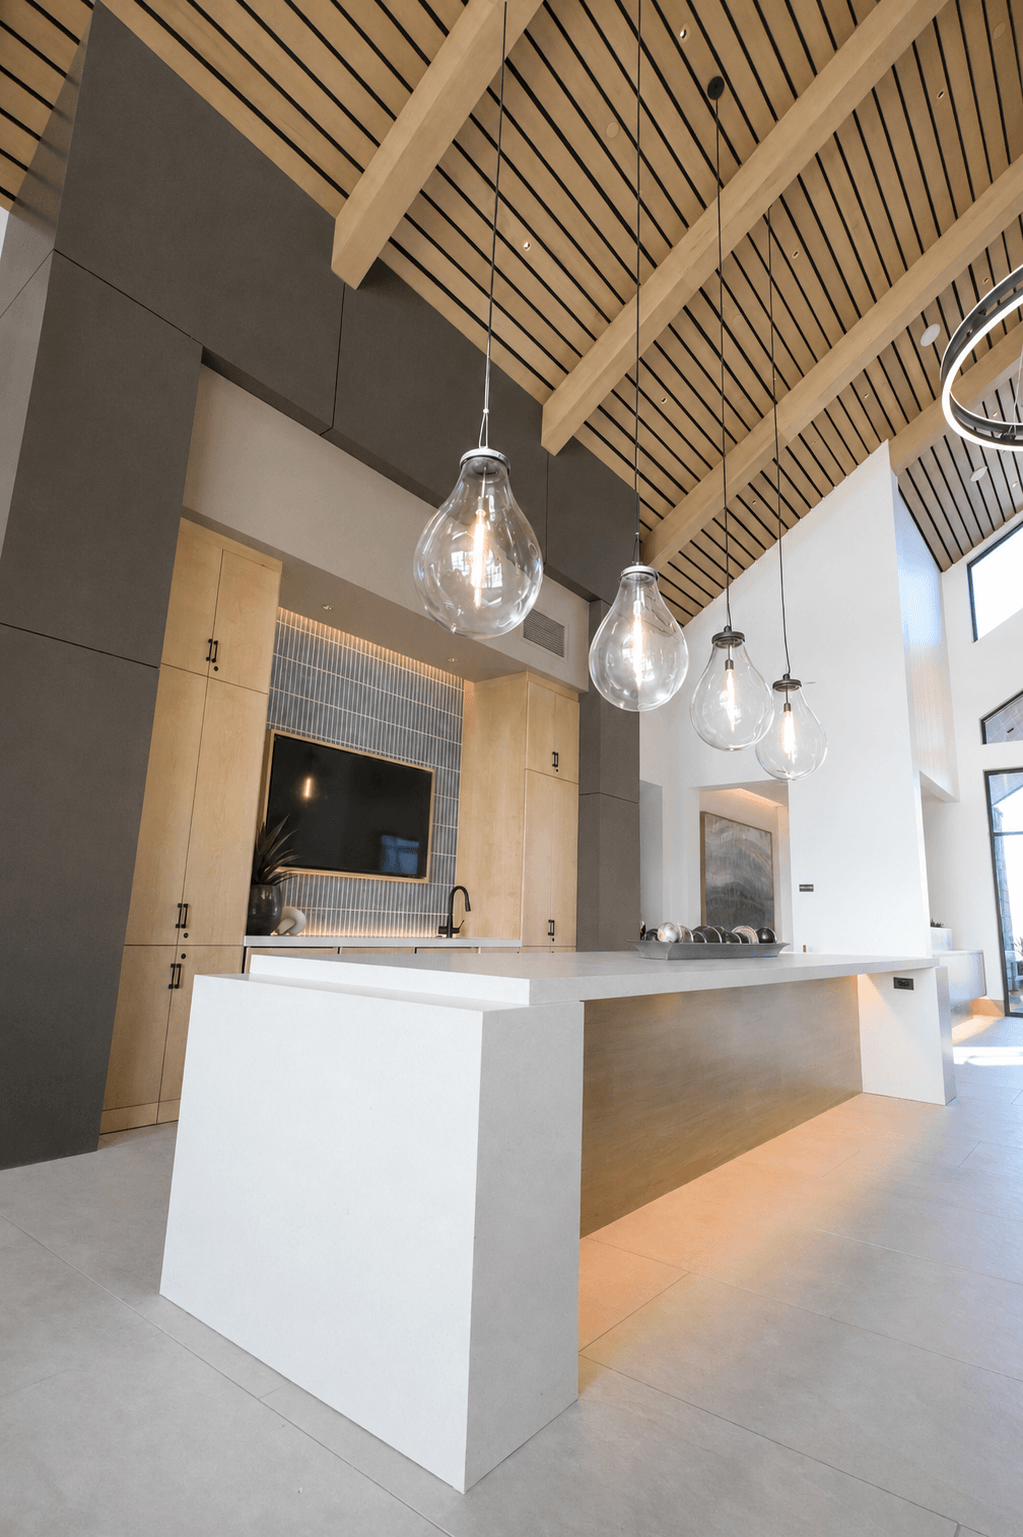
Designed as the social centerpiece of the Amenity Center, the Hospitality Bar blends furniture-grade craftsmanship with contemporary architectural detailing. VCG Global fabricated a sculptural porcelain waterfall island, custom stain-grade maple millwork, and a full-height wet bar that transforms everyday gatherings into a refined hospitality experience.
Architectural Ceiling System
Often overlooked, the ceiling defines the character of a space. VCG Global engineered and fabricated a 1,300-square-foot custom stain-grade maple slat ceiling with integrated faux beams, precision scribed joinery, and coordinated lighting—creating a seamless architectural feature that brings warmth, rhythm, and visual continuity to the Great Room.
A Modern Gathering Place
Sculptural porcelain waterfall island
Custom stain-grade maple architectural surround
Hospitality-inspired wet bar
Full-height stain-grade maple cabinetry
Wellness by Design
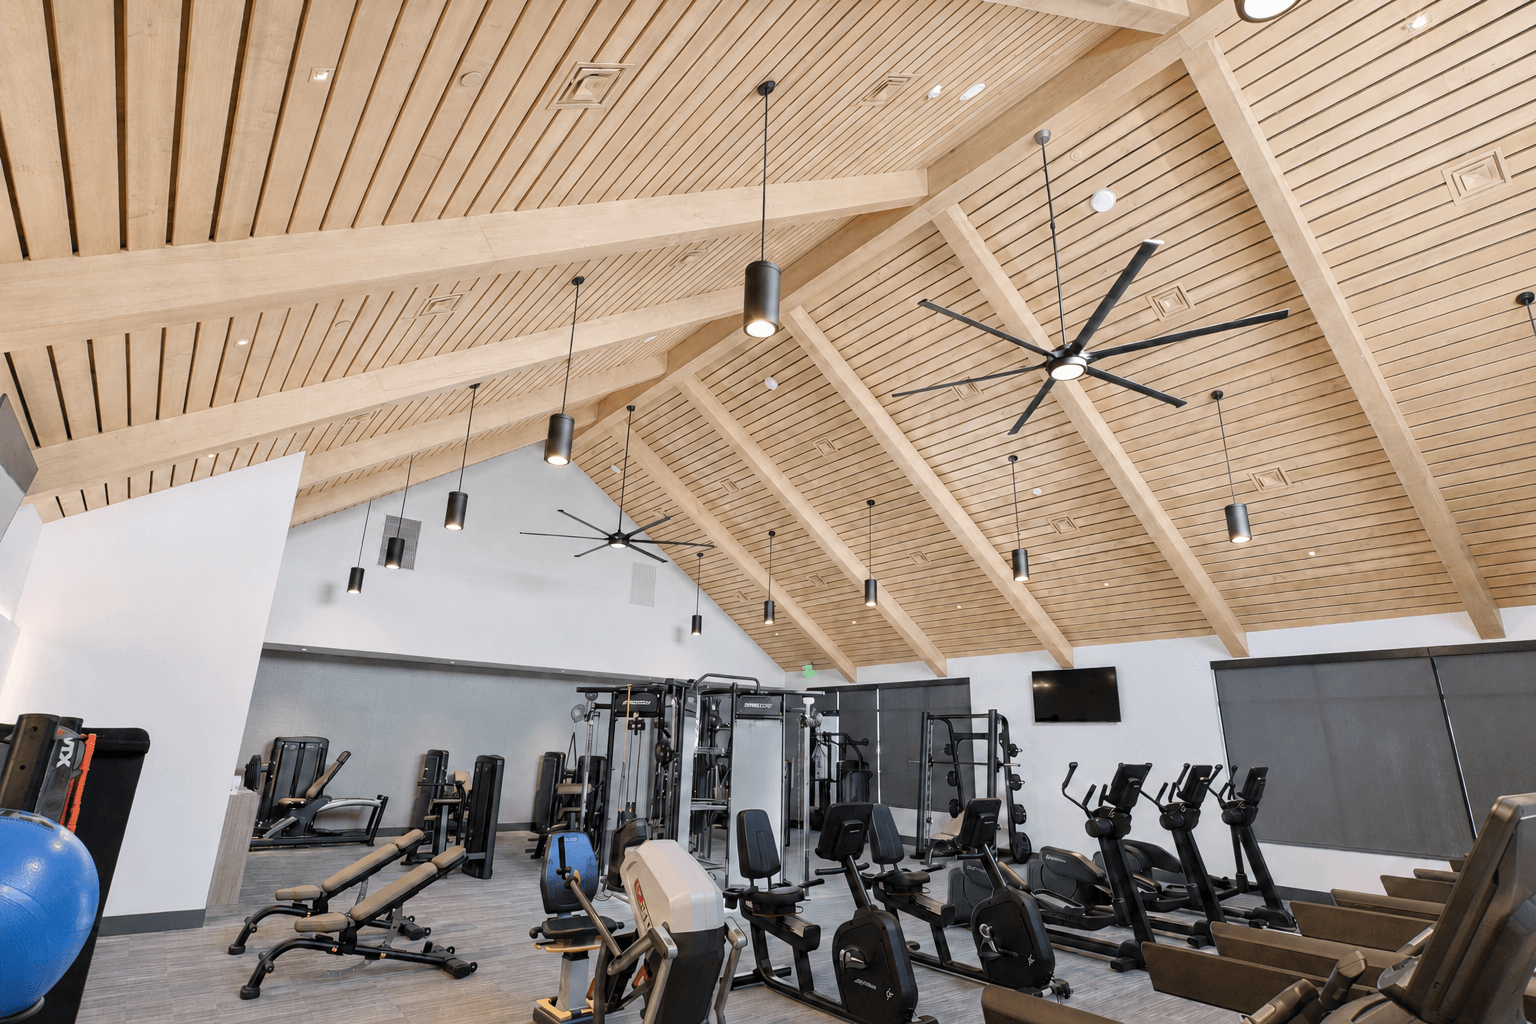
The Fitness Center extends the Amenity Center's hospitality-inspired design through precision-crafted architectural features that balance performance, durability, and timeless aesthetics. VCG Global seamlessly integrated custom stain-grade maple millwork, slatted ceiling systems, and coordinated architectural detailing to create an environment where wellness and design work in harmony.
From arrival to wellness, VCG Global delivered a fully integrated architectural millwork package that transforms the Del Webb River Islands Amenity Center into a hospitality-inspired destination where craftsmanship enhances every resident experience